WELCOME TO THE CHARGER
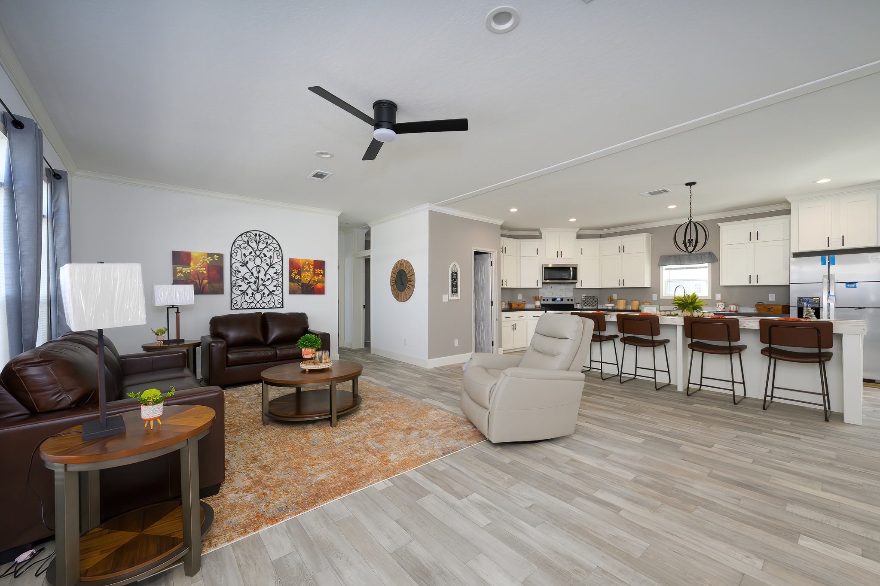
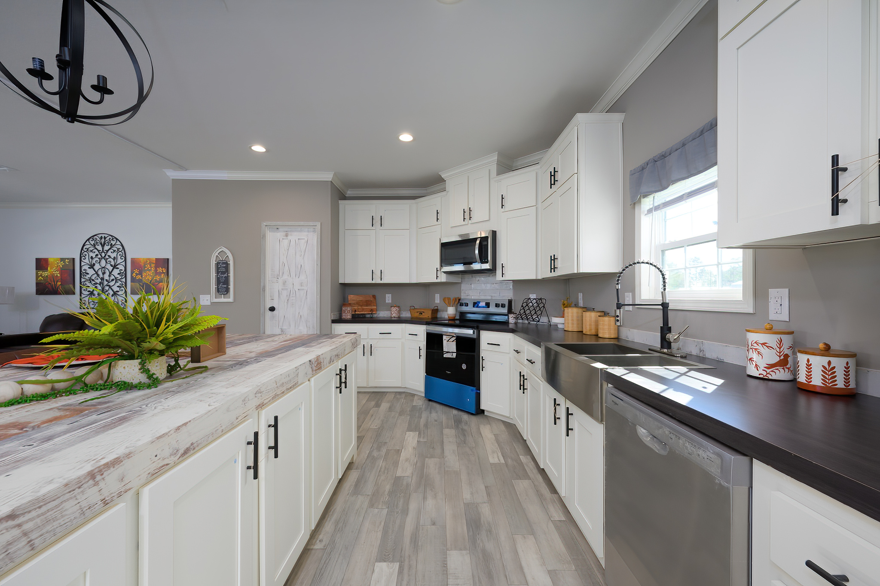
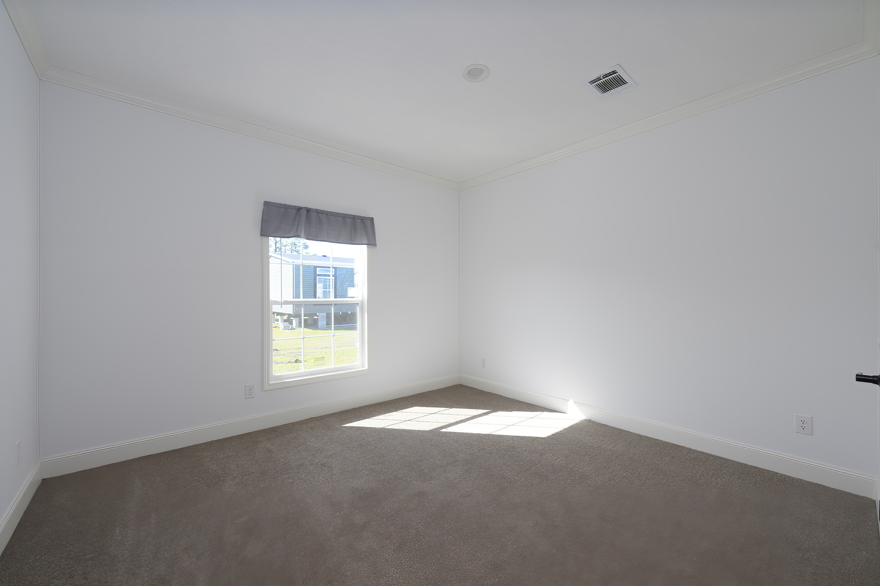
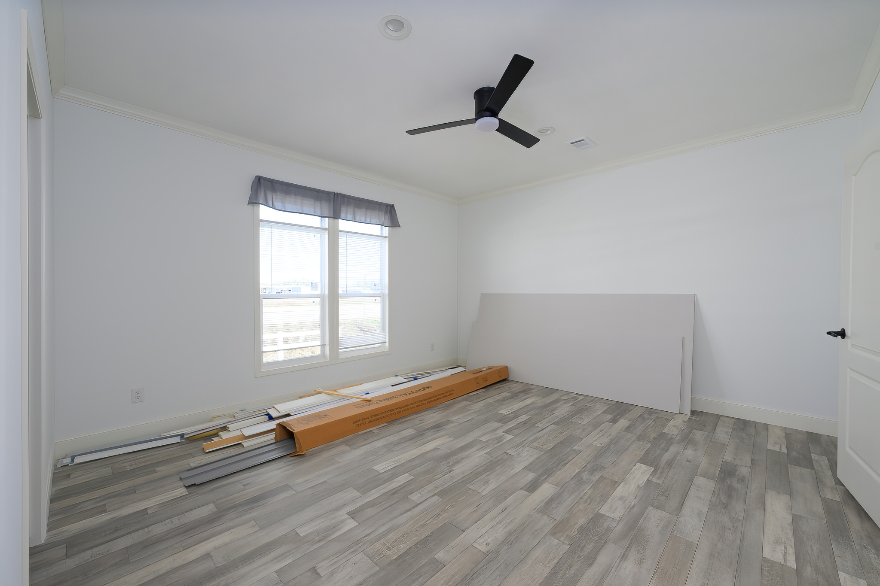
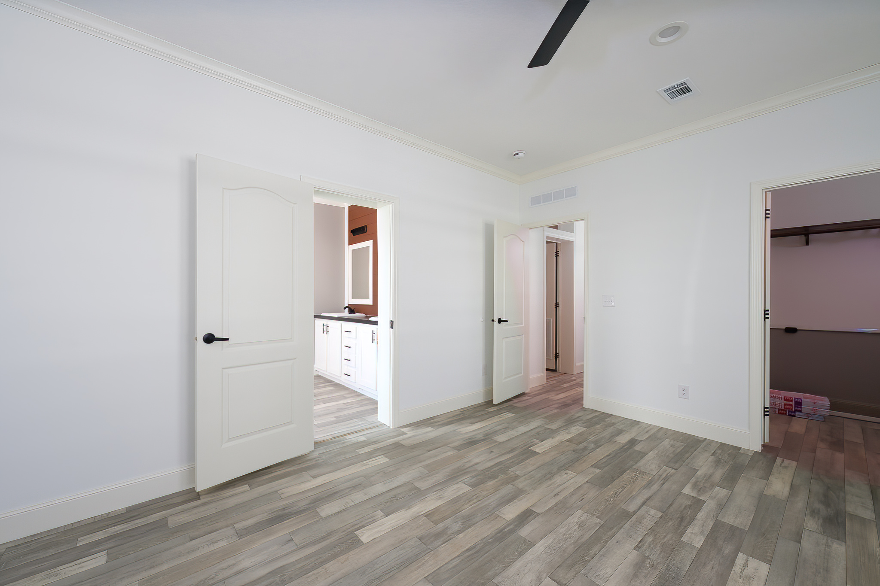
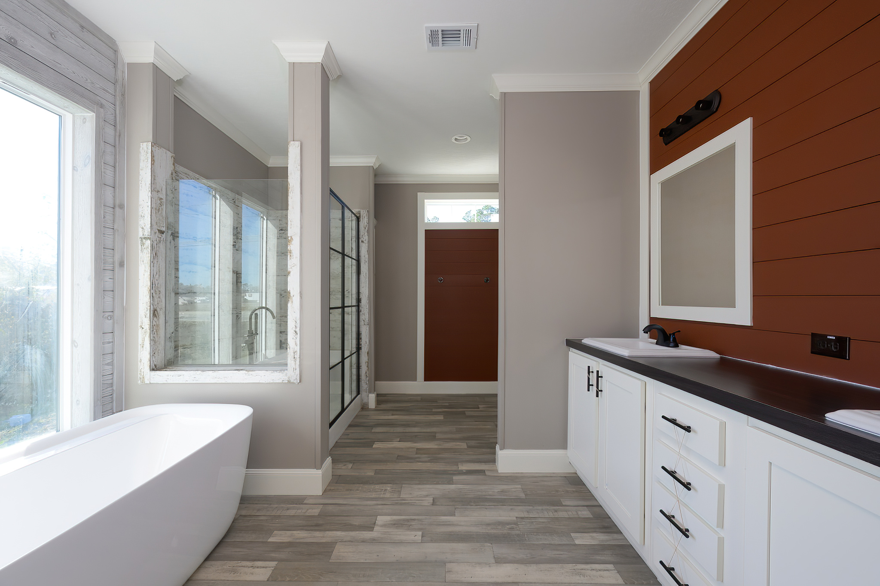
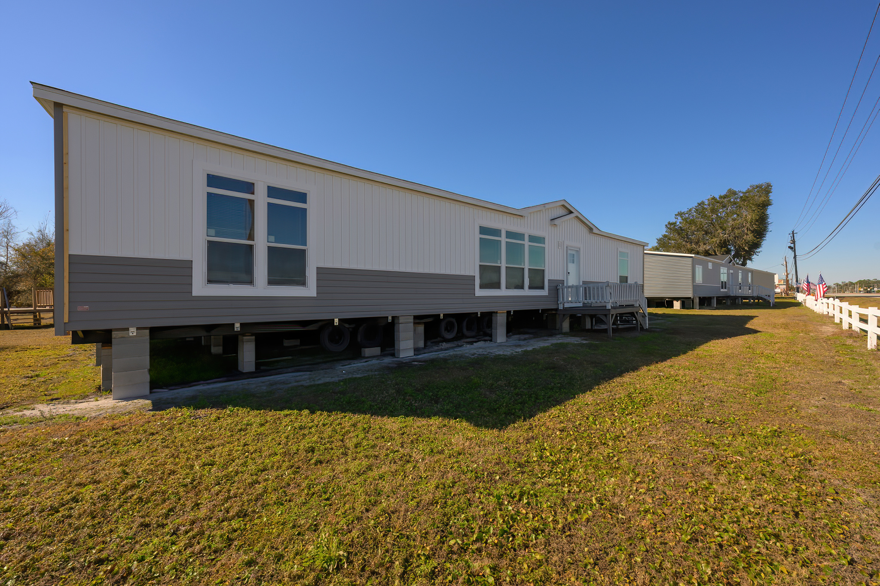
Designed with an open-concept layout, a split-bedroom floor plan, and stylish customizable finishes, the Charger combines practical family living with the look and feel of a modern residential home.
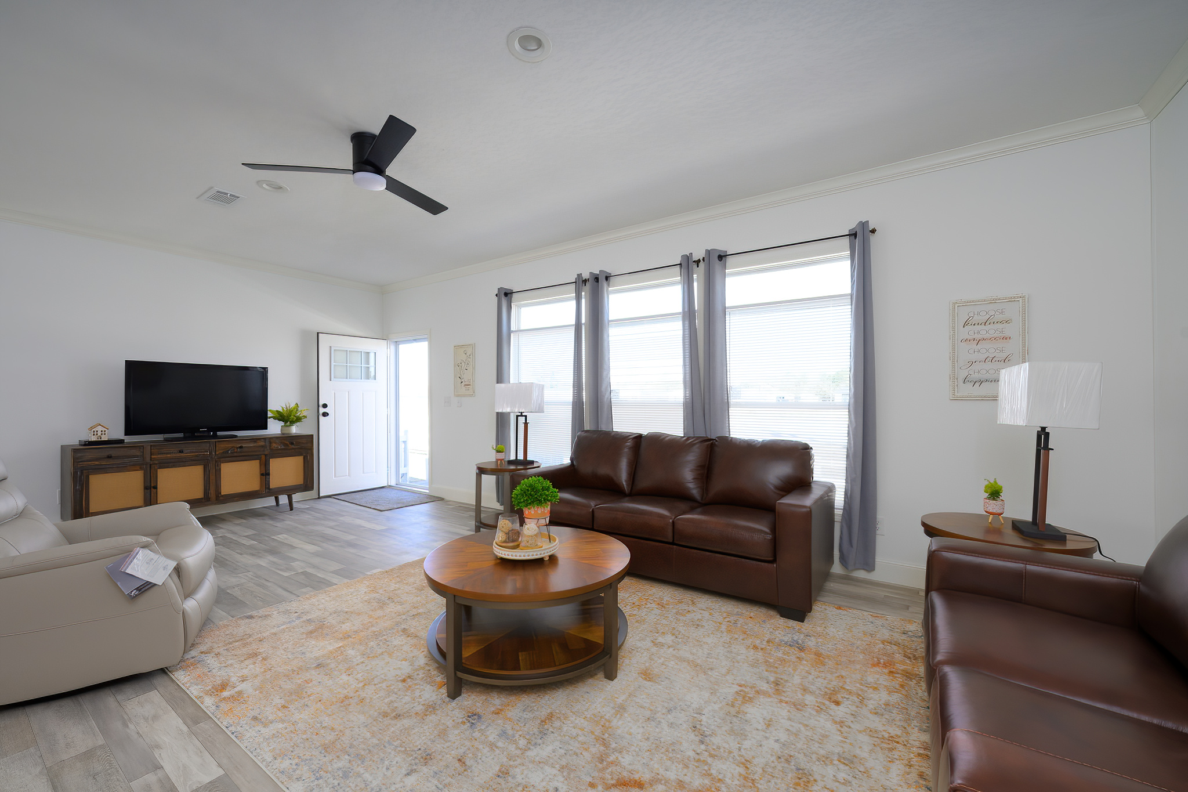
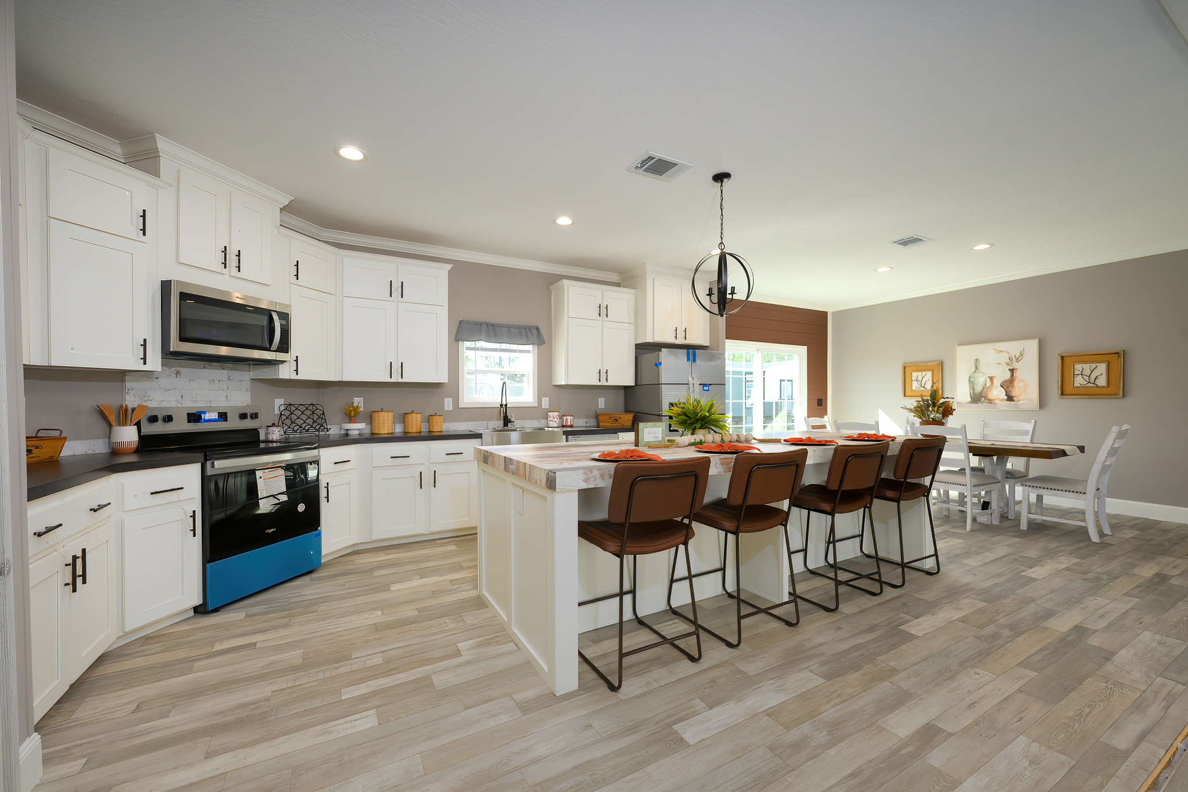
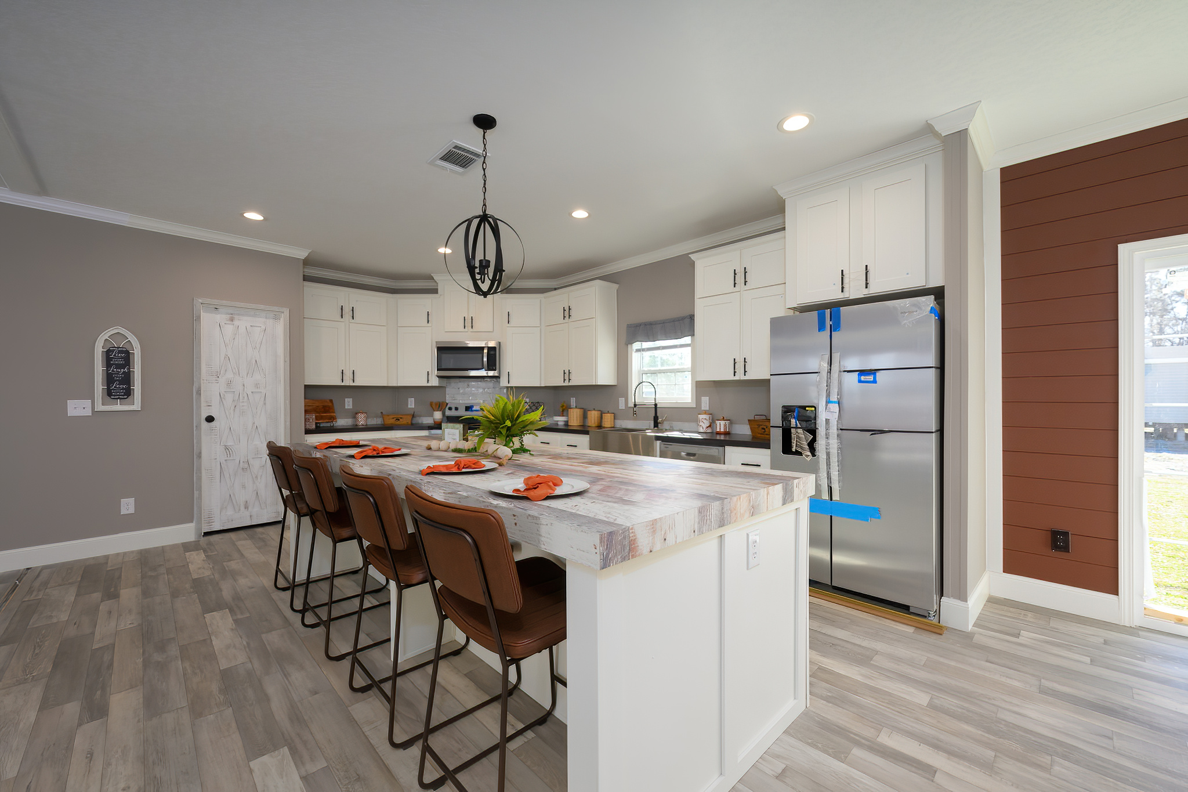

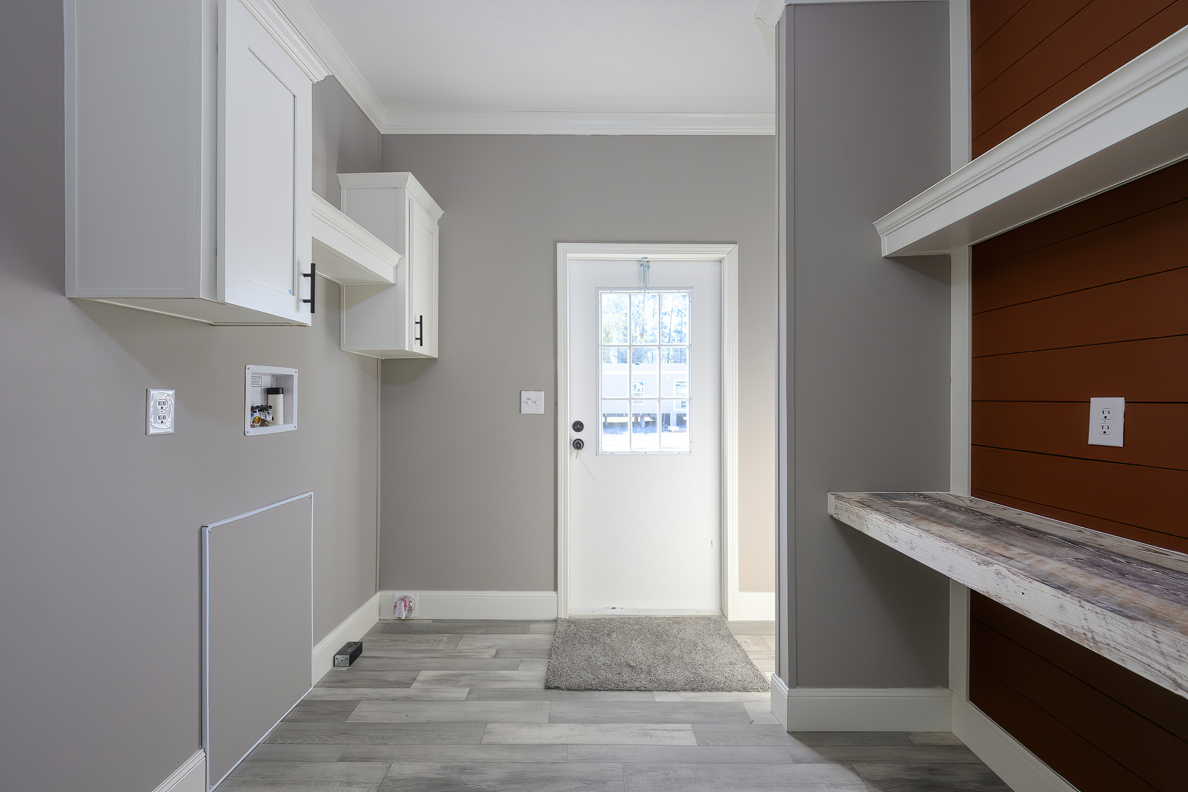
With a large central living room, an open kitchen and dining area, a generous kitchen island, dedicated pantry space, and a private primary bedroom suite, the Charger is designed to accommodate everyday life while providing plenty of room for entertaining.
The XT Series also gives homeowners the opportunity to personalize their home with vibrant interior paint colors and a selection of upgraded finishes, allowing each home to have its own distinctive style.
THE DETAILS
Home Series: XT Series
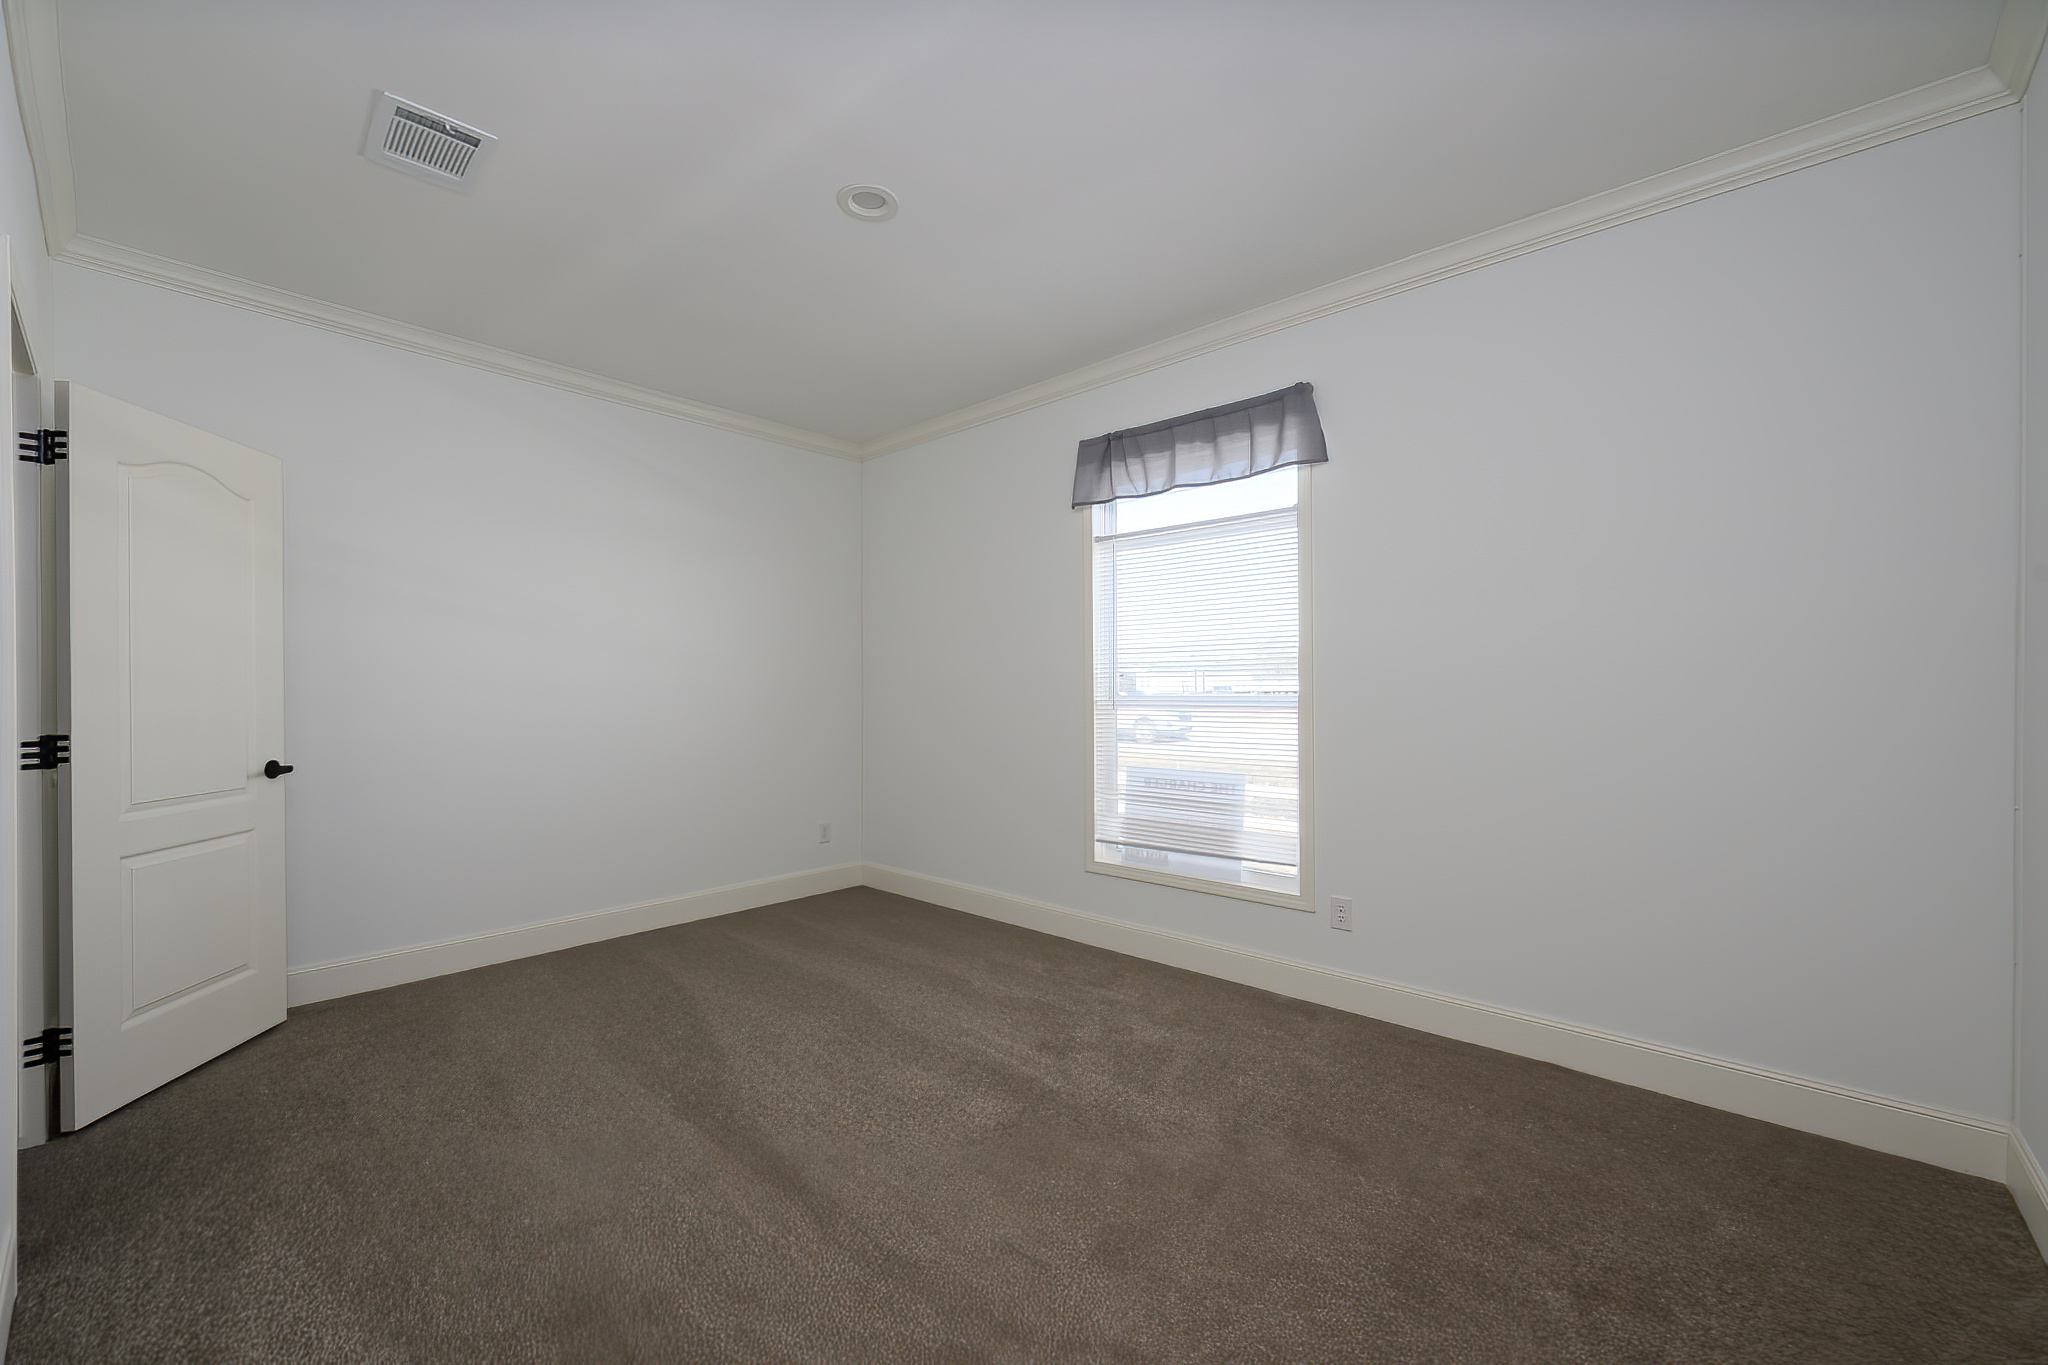
Bedrooms: 3
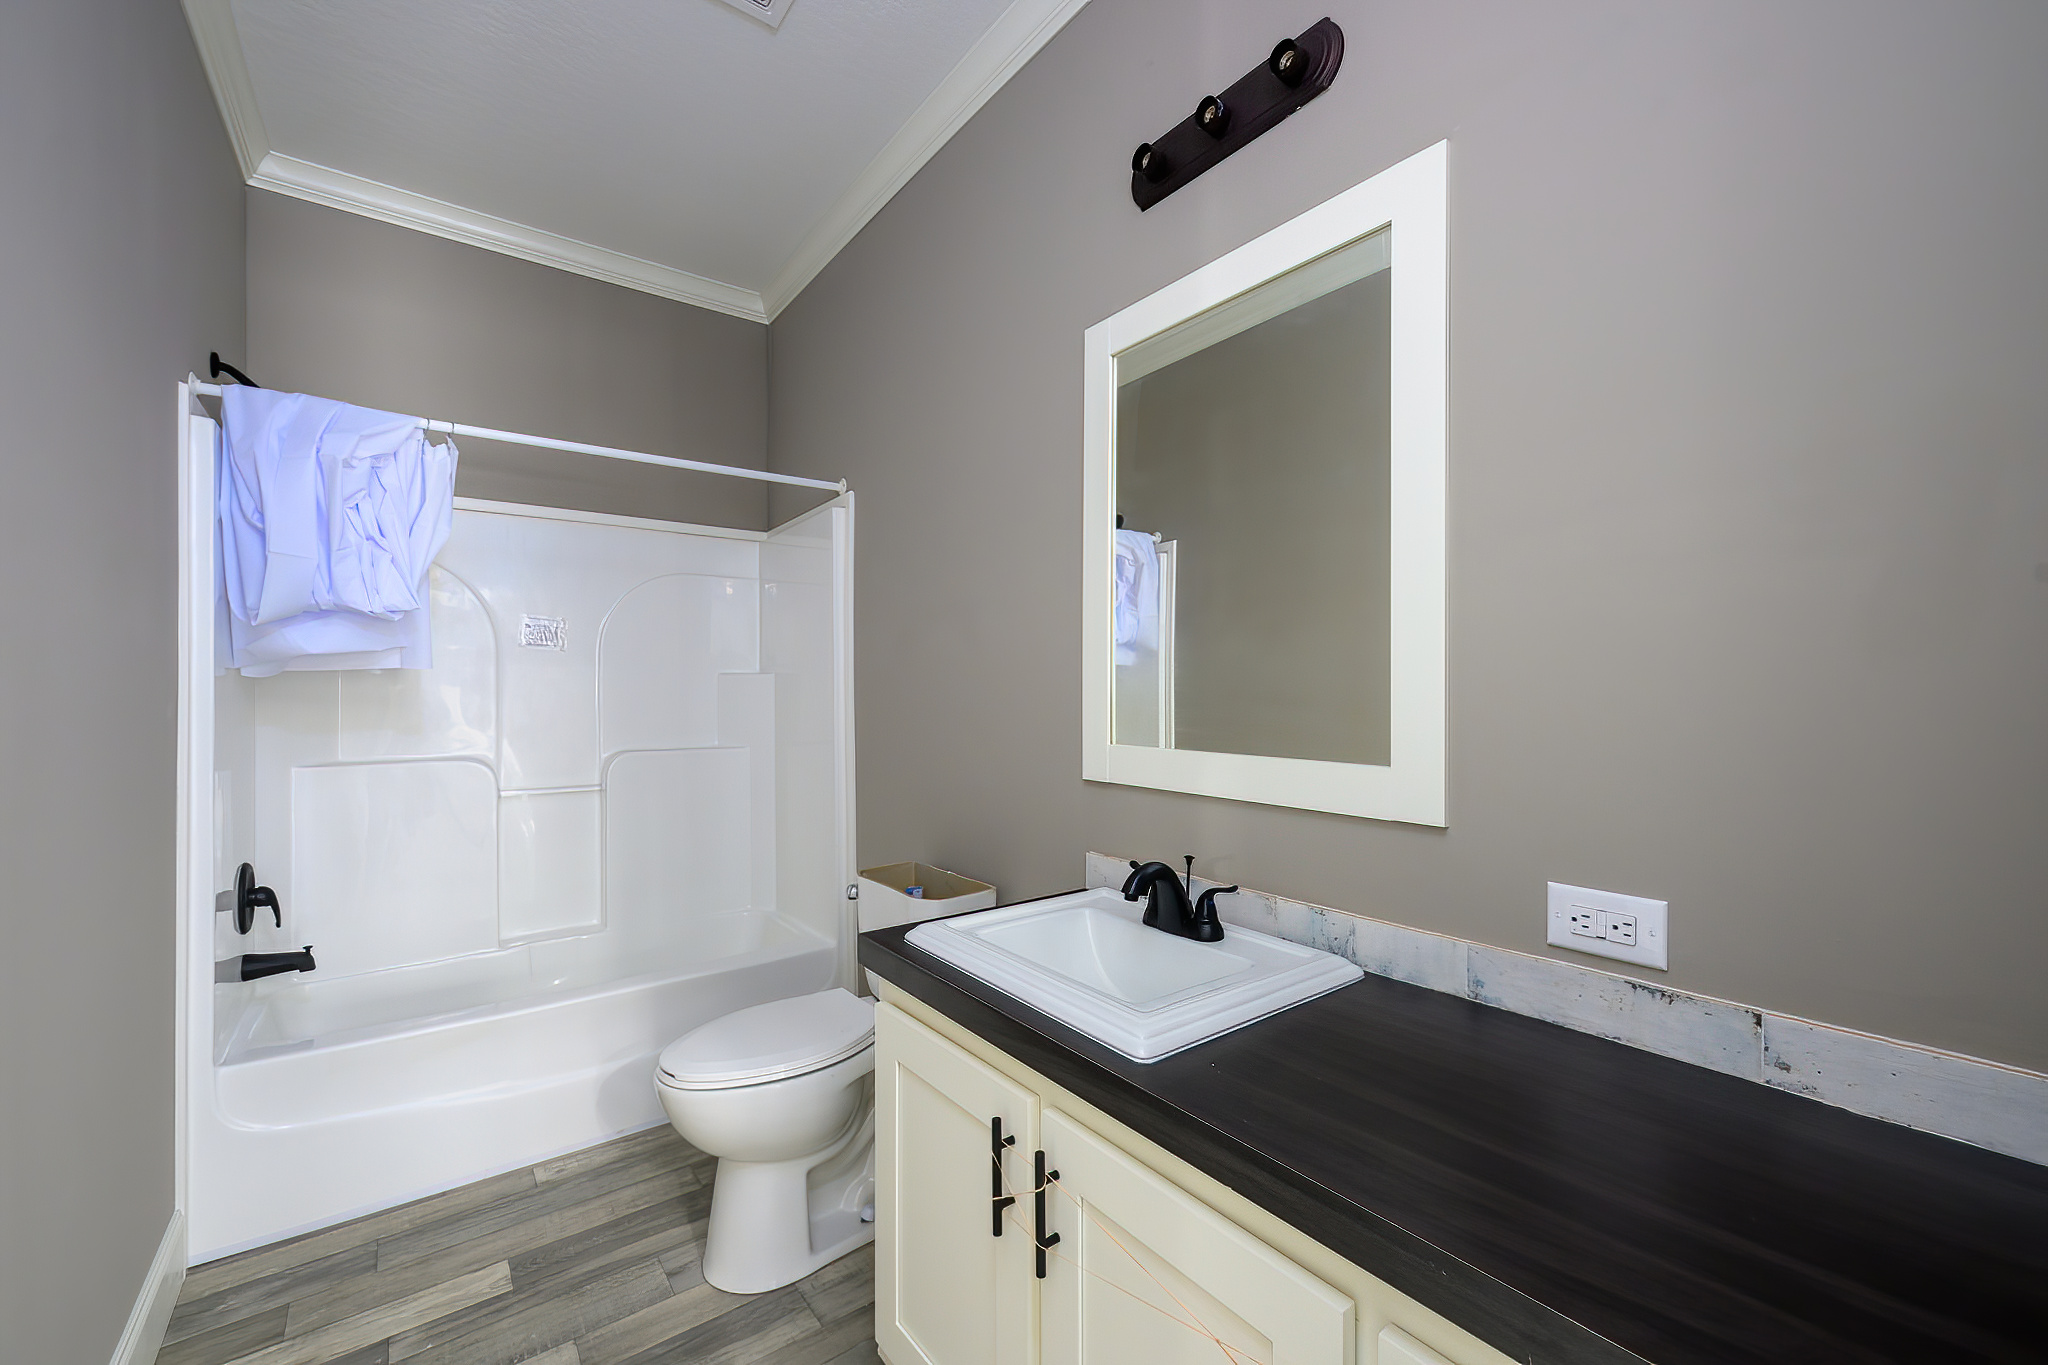
Bathrooms: 2
Approximate Living Area: 1,958 square feet
Dimensions: 32′ x 70′
Home Type: Manufactured Home
Design: Open-concept, split-bedroom floor plan
Customization: Available interior colors, finishes, and upgrades
GALLERY